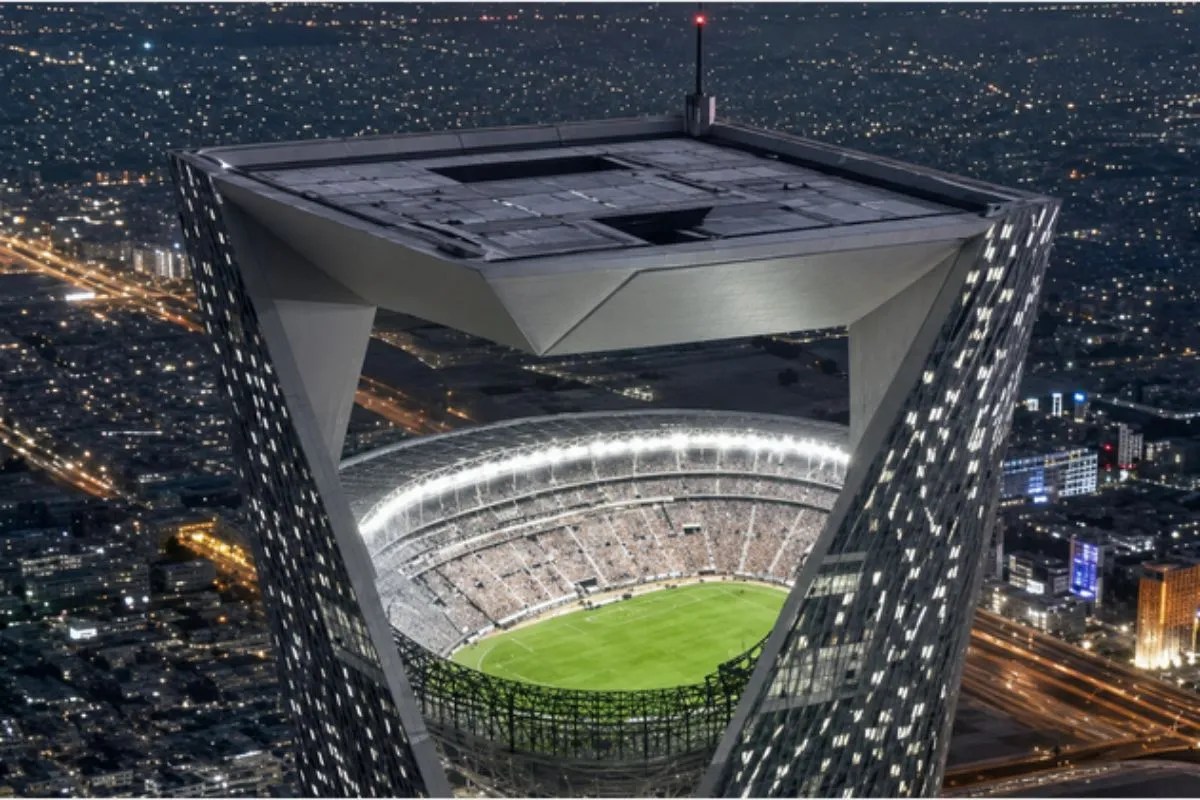
Saudi Arabia's proposal to construct a 46,000-seat stadium suspended 350 meters above ground level as a flagship venue for the 2034 FIFA World Cup shifts mega-event infrastructure from horizontal sprawl to extreme vertical integration. Suspended within the proposed structural framework of The Line in Neom, the project tests the practical boundaries of structural load management, high-volume vertical logistics, and capital efficiency. Evaluating this infrastructure requires stripping away architectural rendering aesthetics to analyze the mechanical physics, economic trade-offs, and risk models that dictate whether a sky-high stadium can function as an operational athletic venue.
Structural Mechanics and Thermal Control Systems
Building a major sporting venue 350 meters in the air creates structural engineering requirements that do not exist for ground-anchored facilities. Stadiums built on terrestrial foundations distribute static loads—the weight of concrete, steel, and permanent fixtures—directly into bedrock via subterranean deep-foundation piles. Dynamic loads, generated by the synchronized movement of tens of thousands of spectators, are absorbed into the earth.
Elevating this structural mass to a height exceeding the Eiffel Tower requires integrating the stadium directly into the structural skeleton of a hyper-dense building cluster.
Structural Weight Distribution and Materials Analysis
The dead weight of a modern 45,000-to-50,000-seat stadium ranges between 200,000 and 350,000 metric tons. Suspending this mass horizontally between two vertical structural walls requires high-tensile composite steel framing, lightweight ultra-high-performance concrete (UHPC), and tension-leg cable networks.
Structural engineers must address three mechanical friction points:
- Torsional Wind Shear: At an elevation of 350 meters, ambient wind velocities are roughly double those measured at ground level. The stadium structure must withstand continuous lateral wind pressure and vortex shedding—air turbulence that creates structural oscillation. This requires dynamic tuned mass dampers, heavy counterweight systems suspended within structural cores to counteract horizontal movement.
- Dynamic Load Resonance: When 46,000 fans jump in unison, the structure experiences harmonic vibration frequencies. On ground level, dampeners dissipate this energy into soil. At 350 meters, dynamic energy transfers directly into the primary load-bearing columns of adjacent towers. Isolation bearings and fluid viscous dampers must line the stadium's mounting points to isolate athletic noise and structural vibrations from neighboring commercial or residential spaces.
- Thermal Expansion Differential: In northern Saudi Arabia's desert environment, daily temperature fluctuations can exceed 25 degrees Celsius. The steel and concrete framework expands and contracts predictably, but at a 350-meter span, thermal movement can shift structural elements by several inches. Sliding expansion joints and flexible structural diaphragms are necessary to prevent structural fatigue.
Microclimate Engineering and Field Conditions
The pitch environment presents biophysical challenges. High-elevation venues encounter atmospheric pressure differences, lower relative humidity, and altered wind currents. Maintaining FIFA-compliant playing conditions requires artificial microclimate controls.
Natural turf grass requires direct sunlight, constant moisture, and air circulation. A stadium enclosed within elevated structure walls risks severe shading. To maintain turf integrity, the venue relies on automated LED grow-light arrays integrated into the roof truss system, paired with sub-surface vacuum drainage and root-zone aeration systems that regulate moisture and soil temperature. Air conditioning must deploy displacement ventilation—pumping cool air into lower seating bowls at low velocity—rather than attempting to cool the entire open-air volume. This reduces power consumption while establishing a stable thermal envelope at pitch level.
High-Density Vertical Logistics and Egress Protocols
The operational success of any sports stadium depends on spectator throughput: the efficiency with which fans enter, move through, and exit the venue. Terrestrial stadiums rely on horizontal perimeter dispersal, scattering thousands of attendees across wide plazas, surface parking lots, and adjacent transit stations.
Suspending a venue at 350 meters converts horizontal fan flow into a pure vertical bottleneck.
Transit Velocity and Vertical Elevator Throughput
Moving 46,000 spectators to a platform 350 meters high within a standard two-hour pre-match window requires high-speed, high-capacity vertical transport networks. Standard high-rise elevators move at 6 to 10 meters per second, with capacities ranging from 1,500 to 2,000 kilograms per cab (roughly 20 to 25 people).
To transport 46,000 visitors to the venue within 120 minutes, transit planners must deploy continuous-loop double-deck elevators and high-capacity vertical funiculars. Assuming an average cab capacity of 50 passengers operating at a vertical speed of 8 meters per second, the stadium facility requires a minimum of 80 to 100 dedicated express elevator shafts running continuously.
Total Spectators: 46,000
Target Ingress Window: 120 minutes
Required Throughput: 383.3 spectators per minute

Average Elevator Round-Trip Time (including boarding at 0m, descent, and unloading at 350m): 3 minutes
Capacity per Cab: 50 spectators
Effective Cab Delivery Rate: 16.6 spectators per minute per shaft

Required Elevator Shafts = 383.3 / 16.6 = ~23 dedicated high-capacity continuous lines operating at 100% efficiency
Real-world operational delays—security checkpoints, ticketing scans, accessibility accommodations, and staging queues—triple the baseline requirements. Security screening must occur at ground-level concourses before spectators enter elevator banks, preventing elevated staging bottlenecks.
Emergency Evacuation Failure Modes and Safety Design
International building codes mandate that a stadium must be fully evacuatable within 8 to 10 minutes in the event of a catastrophic structural, fire, or crowd-safety incident. Standard ground stadiums achieve this through outward radial staircases leading directly to open land.
At 350 meters, radial ground dispersal is impossible. Gravity-fed egress relies on wide, pressurized, fireproof concrete stair cores integrated directly into the surrounding structural frame.
Egress calculations reveal the physical limits of staircases:
- Human walking speed down dense emergency stairs averages 0.5 to 0.7 meters per second.
- Descending 350 vertical meters (roughly 100 to 110 stories) requires physical exertion equivalent to a multi-kilometer continuous run. A significant percentage of general spectators cannot complete a continuous 100-story stair descent without physical failure or pacing slowdowns.
- Stairway capacity bottlenecks occur when lower floors fill with evacuees from middle decks, creating standing queues inside stair shafts.
To satisfy safety regulations, the design cannot rely on full physical descent to ground level. Instead, the building must incorporate horizontal refuge zones—pressurized, fire-isolated intermediate floors situated directly adjacent to the stadium framework. In an emergency, spectators move horizontally into these safe zones within five minutes, where high-speed secondary life-safety elevators and secondary structural routes clear crowds in controlled stages.
Capital Allocation and Project Economics
The financial framework underlying the 2034 FIFA World Cup forms part of Saudi Arabia's Vision 2030 strategy, a sovereign asset diversification program aimed at reducing reliance on hydrocarbon export revenues.
Mega-event infrastructure investments are notoriously prone to capital loss. Ground-level stadiums built for single events often turn into underutilized liabilities once the tournament concludes. Evaluating the Neom Sky Stadium requires analyzing capital expenditure against asset lifecycle utility.
Construction Capital Expenditure Versus Traditional Venues
Constructing a elevated stadium suspended at 350 meters scales financial costs exponentially rather than linearly. Standard modern stadium construction costs range between $10,000 and $25,000 per seat, putting a typical 45,000-seat FIFA-compliant venue between $450 million and $1.15 billion.
Specialized high-elevation engineering alters this baseline balance sheet:
- Structural Material Premium: The requirement for high-strength composite alloys, carbon-fiber structural reinforcement, and specialized seismic dampers increases structural material costs by 200% to 300%.
- Vertical Logistics Integration: Installing dozens of custom high-speed, heavy-load lift systems adds substantial mechanical and electrical equipment expenses.
- Construction Complexity: Assembling structural steel and hoisting heavy components 350 meters in the air requires specialized crane equipment, extended construction schedules, and heightened labor safety protocols.
Estimates for an elevated stadium structure of this scale project costs exceeding $60,000 to $80,000 per seat. This pushes total facility capital expenditure past $3 billion, making it one of the most expensive sports facilities per seat ever built.
Asset Utilization and Post-Tournament Revenue Models
The long-term economic viability depends on post-2034 operations. Traditional stadiums rely on weekly domestic sports league fixtures, concert tours, and corporate events to offset operational maintenance costs.
A suspended venue in Neom faces operational constraints:
- High Fixed Operational Costs: Elevator systems, constant structural monitoring, microclimate HVAC, and elevated safety infrastructure require continuous expenditure regardless of venue usage.
- Event Turnaround Latency: Moving concert production equipment, staging, and lighting arrays up 350 meters takes longer than ground-level unloading, reducing the maximum number of events the venue can host annually.
- Anchor Tenant Requirement: Without a domestic football club capable of drawing 40,000 fans weekly, the venue risks low occupancy outside major international events.
To avoid structural underutilization, the facility must be designed for multi-use conversion. The seating bowl needs modular floor plates that can transform the stadium into a high-altitude entertainment arena, convention center, and public civic space, distributing annual maintenance costs across global corporate tourism and international entertainment events.
Risk Factors and Strategic Execution Mandates
Executing an unprecedented elevated infrastructure project within a firm decade-long timeline contains inherent operational risks.
Supply Chain and Engineering Bottlenecks
- Custom Elevator Manufacturing: The global supply chain for heavy-duty, ultra-high-speed elevator engines is concentrated among a handful of major industrial manufacturers. Producing dozens of custom units concurrently creates production lead times that must be secured years in advance.
- Structural Testing Requirements: Full-scale wind tunnel testing and dynamic seismic simulation models must be executed with extreme precision. Late-stage structural modifications during construction will trigger cost overruns and timeline delays.
- Constructability and Labor Safety: Erecting heavy structural steel frameworks at 350 meters exposes workers to high-velocity winds and weather hazards. Extreme weather events in desert environments will disrupt high-elevation crane operations.
To deliver a functional venue for the 2034 FIFA World Cup, project managers must prioritize core structural and transport engineering over aesthetic complexity. Initial construction phases must focus entirely on primary vertical cores and load-bearing trusses, establishing high-speed lift mechanisms early in the timeline to serve as industrial hoists during the main build phase. Security screening and transit infrastructure must be fully integrated into ground level and middle transport nodes to ensure rapid crowd dispersal. Long-term post-tournament conversion plans must be finalized prior to breaking ground to avoid creating an expensive, unmaintainable asset after the final whistle.