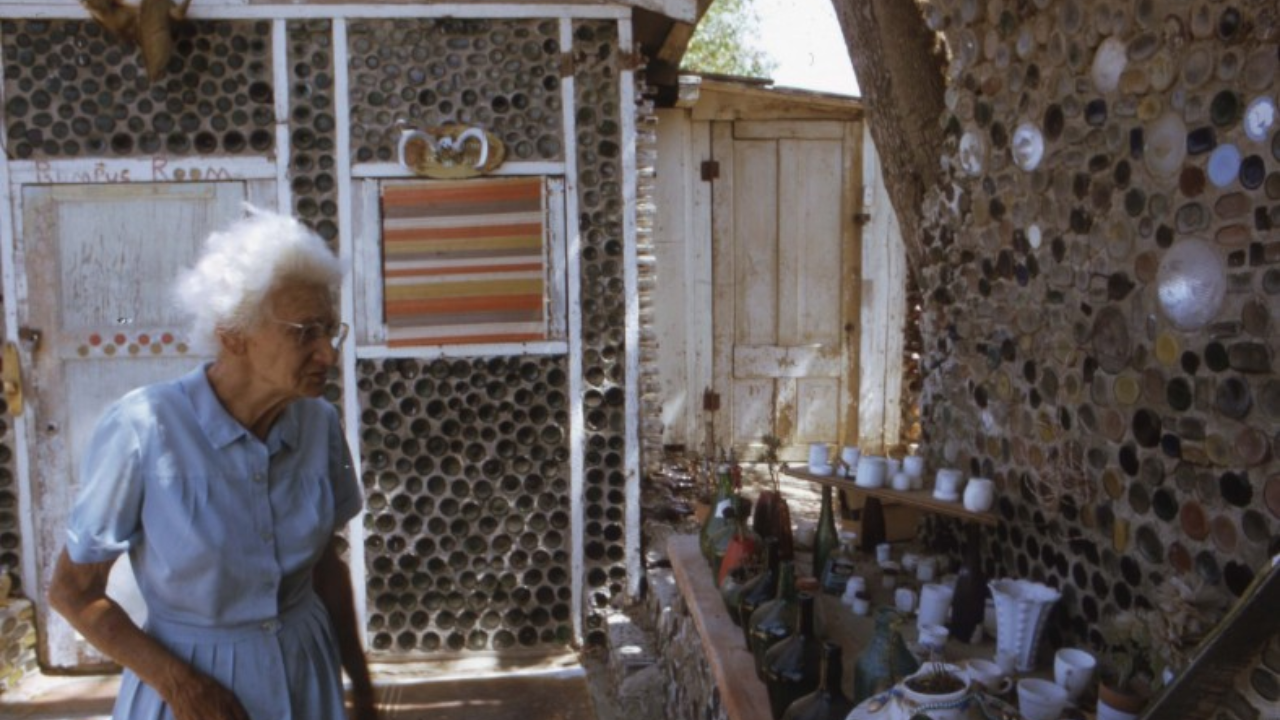
Standard reporting on Tressa Prisbrey's Bottle Village treats the site as a whimsical curiosity—a retiree hauling glass from a Simi Valley dump to construct a fifteen-building folk-art compound starting in 1956. That narrative misses the structural mechanics of why the project worked, how material scarcity shaped its architecture, and why its physical survival proved so fragile.
Bottle Village is best understood not as an accident of thrift, but as a resource-constrained production system operating on a one-third-acre parcel in Southern California. When conventional building blocks exceeded Prisbrey's budget, she substituted zero-cash-cost waste streams for commercial masonry, turning a landfill surplus into structural mass and decorative surface area.
Deconstructing the Standard Narrative
Typical coverage of Bottle Village relies on three recurring tropes that flatten complex decisions into charming anecdotes:
- The Thrift Origin Story: Conventional accounts frame Prisbrey's turn to the dump purely as a reaction to expensive concrete blocks. In reality, her choice reflected a broader shift in household resource allocation after selling a prior property to cover medical expenses and purchase the Cochran Street lot in Simi Valley.
- The Eccentric Collector Trope: Stories frequently spotlight her pencil collection—cited in historical accounts at anywhere from 2,000 to 17,000 items—as the primary catalyst for construction. While storage demand drove early building projects, the compound expanded well beyond housing pencils, incorporating roughly 600 dolls and dozens of shrines, walkways, and follies.
- The Purely Spontaneous Builder: Popular retellings imply that Prisbrey improvised without constraints or evolution. Archival records show her building methods changed over time, shifting from unframed bottle walls to timber-framed infill as she scaled up structures.
Material Flows and Waste Stream Economics
A waste-fed construction project lives or dies by input availability and sorting friction. Prisbrey did not pull a uniform supply of identical bricks from a factory; she harvested heterogeneous post-consumer discards from a local dump and transported them in a Studebaker pickup.
Why Certain Bottles Dominated
Mid-twentieth-century deposit systems altered what reached the landfill. Returnable soda bottles typically carried a two-cent deposit, incentivizing consumers to return them rather than discard them. Non-returnable or less commonly redeemed containers—such as blue milk of magnesia bottles and liquor or wine bottles—remained abundant in the waste stream.
This sorting reality dictated the visual palette and module geometry of Bottle Village. Cylindrical glass bodies behave differently in mortar than flat, rectangular concrete blocks:
- Variable Unit Geometry: Bottles vary in diameter, length, neck taper, and base thickness. Builders must bed them deeply in mortar or cementitious matrix to achieve mechanical lock, increasing mortar consumption per square foot compared to uniform masonry.
- Translucent Light Transmission: Unlike opaque clay brick or concrete block, glass admits and refracts light through bottle bottoms and colored walls, turning load-bearing or infill surfaces into light filters.
- Brittle Fracture Behavior: Glass lacks plastic deformation. Under shear, impact, or differential settlement, individual bottles crack or pop free rather than flexing with the wall assembly.
Secondary Castoffs as Functional Subsystems
Once primary structural walls and enclosures were underway, Prisbrey treated non-bottle discards as specialized components rather than mere clutter:
- Mortar and Pavement Aggregates: Broken crockery, ceramic tiles, and glass fragments formed mosaic paths and surface treatments across the lot.
- Sculptural Assemblies: Automotive headlights, television tubes, springs, horseshoes, and seashells became focal points such as the Headlight Garden and themed shrines.
- Interior Staging: Discarded household objects and dolls furnished single-story, single-room structures designed to be entered and experienced up close.
Structural Evolution and Seismic Vulnerability
Building out of castoff glass and mortar creates a tension between creative freedom and long-term structural resilience. Historical documentation notes that Prisbrey began with simple rectangular bottle walls acting as load-bearing structures without additional framing, before later adopting timber or two-by-four framing with bottle infill and non-orthogonal footprints.
The Load-Bearing vs. Infill Trade-Off
Unframed bottle masonry relies heavily on mortar strength, wall thickness, and compression continuity. Without continuous steel reinforcement or engineered timber diaphragms, unreinforced glass-and-mortar walls have low tensile and lateral shear capacity. Adding timber framing helps compartmentalize loads and support roofs, yet glass infill panels still face differential stiffness against wood members when the ground moves.
The 1994 Northridge Earthquake Shock
Southern California sits in an active seismic zone, and Bottle Village paid the price on January 17, 1994, when the magnitude 6.7 Northridge earthquake struck the region. Unreinforced or lightly framed glass-and-mortar assemblies are poorly suited to high lateral accelerations.
The quake caused severe structural damage across the site, leaving fallen materials, broken glass, and compromised buildings that could not safely be entered by the general public. Preservation efforts after 1994 also ran into a political and funding hurdle: initial federal emergency repair support faced pushback from critics who objected to spending public disaster funds on structures built from refuse.
Why Preservation Costs Exceed Construction Costs
Building with free landfill materials keeps upfront capital low, but maintaining a fragile folk-art environment flips the cost curve. Conservation requires specialized stabilization, careful cataloging of fallen glass and unbroken bottles for reuse, site safety controls, and grant fundraising rather than cheap raw inputs.
Even after earning City of Simi Valley landmark status, Ventura County Cultural Landmark No. 52, California State Historical Landmark No. 939, and placement on the National Register of Historic Places in 1996, long-term upkeep remained an ongoing operational challenge.
Grief, Identity, and Roadside Performance
A purely material or structural reading still leaves out why Prisbrey kept building from 1956 into the early 1980s. Archival and folklore research highlights the emotional weight behind the site: six of Prisbrey's seven children died before she did, and specific spaces—such as the Shell House and the Headlight Garden—carried personal associations with illness, loss, and memory.
Ordering Chaos Through Assemblage
Folklore scholars have interpreted Bottle Village as a form of psychological reconstruction—imposing deliberate pattern, enclosure, and order onto discarded fragments amid profound personal grief. Building provided structured daily work, emotional release, and a tangible setting to honor family members and past chapters.
Cultivating the "Grandma" Persona
Prisbrey did not build solely in private isolation. She cultivated her public identity as "Grandma" Prisbrey, guiding visitors through the compound, sharing stories, singing, and using printed brochures to draw passersby along the road. By pairing unconventional architecture with direct personal storytelling, she turned a modest one-third-acre lot into a memorable destination.
Practical Lessons for Low-Budget Creative and Community Projects
Anyone attempting a resource-constrained creative or community build today can translate Prisbrey's operating principles into a disciplined workflow without repeating her structural blind spots:
- Audit Local Waste Streams Before Designing: Map what materials are reliably available and free or low-cost locally before locking in wall thicknesses, spans, or module sizes.
- Separate Structure From Surface Decoration: Use engineered or code-compliant framing for primary load paths and roofs, reserving found glass, tile, or metal objects for non-structural cladding, mosaics, or garden features.
- Plan for Maintenance From Day One: Free inputs rarely mean free upkeep; budget time and funding for weather exposure, pest and vegetation control, and hazard mitigation such as seismic bracing or trip-hazard management.
- Build a Clear Narrative and Governance Structure: Document how spaces were made and why they matter, and establish a steward group early so a personal project can survive leadership transitions or physical damage.
Limitations of the Found-Material Model
Found-object architecture is not a universal substitute for conventional construction. Brittle materials degrade under freeze-thaw cycles, ground movement, and foot traffic; non-standard shapes slow down labor; and unpermitted or unconventional structures can face code, insurance, or public-funding scrutiny. When safety or long-term occupancy is on the line, aesthetic resourcefulness must stay subordinate to structural engineering.
Strategic Play for Preserving and Interpreting Bottle Village
For stewards, researchers, and cultural institutions managing Bottle Village and similar vernacular environments, the highest-leverage move is to pair stabilization-first conservation with transparent structural storytelling. Rather than attempting to restore every fragile glass wall to unrestricted walk-in occupancy, focus capital on weatherproofing vulnerable crowns, cataloging salvaged bottles by original structure, and guiding visitors along protected routes—while using the site's history to show audiences both the ingenuity of mid-century reuse and the real engineering limits of building with glass in earthquake country.