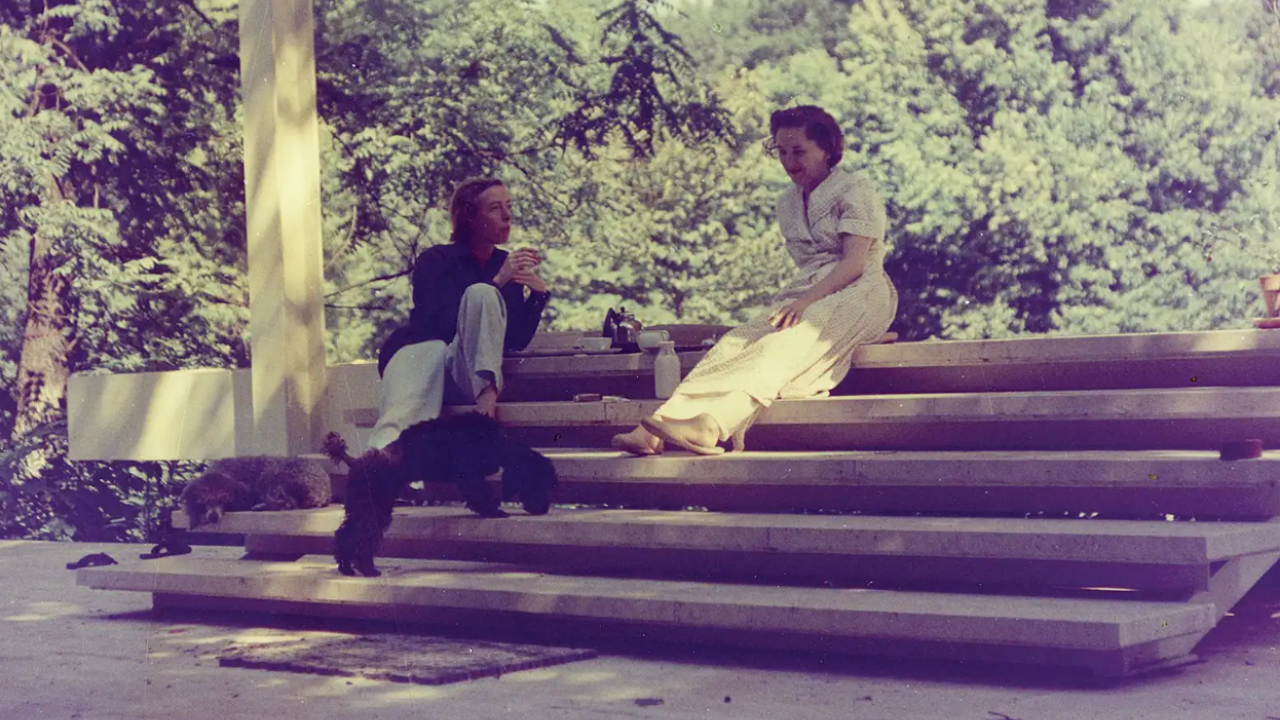
Imagine owning a transparent steel-and-glass box sitting right on a flood-prone riverbank. That is the Farnsworth House, Ludwig Mies van der Rohe's radical modernist masterpiece built in Plano, Illinois. Completed in 1951 for nephrologist Dr. Edith Farnsworth, the single-story home was meant to merge human habitation with untamed nature.
Yet, by late 2003, this icon of 20th-century design faced a terrifying existential crisis. Instead of celebrating its architectural pedigree, the global design community held its breath as the structure headed to a Sotheby's auction block. The real nightmare wasn't just that it was for sale. It was what prospective buyers planned to do with it.
The 2003 Auction Threat and the Plan to Dismantle It
When British property developer Lord Peter Palumbo decided to part ways with the property after owning it for decades, he put it up for public auction. Local and state government entities in Illinois initially expressed interest in purchasing the site to preserve it for the public. Budget shortfalls crushed those hopes. The state backed out, leaving the door wide open for private bidders.
Private buyers circled with alarming intentions. Some prospective bidders viewed the 60-plus-acre wooded property strictly as real estate gold, eyeing the acreage for a suburban housing subdivision. Other potential buyers wanted the house itself, but not its location. Proposals floated around to dismantle the glass pavilion piece by piece, crate it up, and relocate it to a private estate in Pennsylvania or turn it into a roadside attraction in a theme park.
Moving a standard Victorian home is complicated enough. Dismantling a precision-engineered Mies van der Rohe design is basically architectural vandalism. The entire logic of the Farnsworth House relies on its precise spatial dialogue with the Fox River meadow. Strip it from that exact site, and you reduce a revolutionary spatial experiment to an expensive greenhouse.
Why Location Was Everything to Mies van der Rohe
Mies did not pick a random plot of land. Every single element of the structure, from its eight exposed steel columns to its travertine limestone floors, was engineered to respond directly to the landscape. The house is elevated over five feet off the ground precisely because the Fox River floods.
When you stand inside the floor-to-ceiling glass walls, the boundary between indoor shelter and outdoor wilderness completely dissolves. The changing seasons, the shifting floodwaters, and the surrounding oak trees are active components of the architecture. Moving the house to a concrete pad in another state would destroy its core philosophy. Form didn't just follow function here; form was completely dependent on geography.
How Preservationists Stepped In at the Last Second
The threat of losing the building to a relocation project galvanized a massive coalition of preservation groups. Led by the National Trust for Historic Preservation, Landmarks Illinois, and local benefactor John Bryan, a rescue mission swung into motion.
With the auction looming, these organizations pulled together financial resources to place a winning bid exceeding $7.5 million. They outbid the developers and private collectors who wanted to tear it down or move it. The historic purchase ensured that the glass pavilion stayed anchored to the exact riverbank where Mies conceived it.
The Aftermath and Modern Legacy
Saving the house from the auction block changed how historic preservation handles mid-century modern architecture. Instead of treating modern structures as movable sculptures, the 2003 rescue cemented the idea that a building's environment is legally and culturally tied to its value.
Today, the site operates as a public museum managed by the National Trust. Visitors can walk across the travertine terraces and experience the exact spatial tension Mies designed decades ago. If you ever find yourself near Plano, Illinois, schedule a tour. Walk through the glass doors, look out at the Fox River, and remember how close we came to losing it all to a moving truck.


